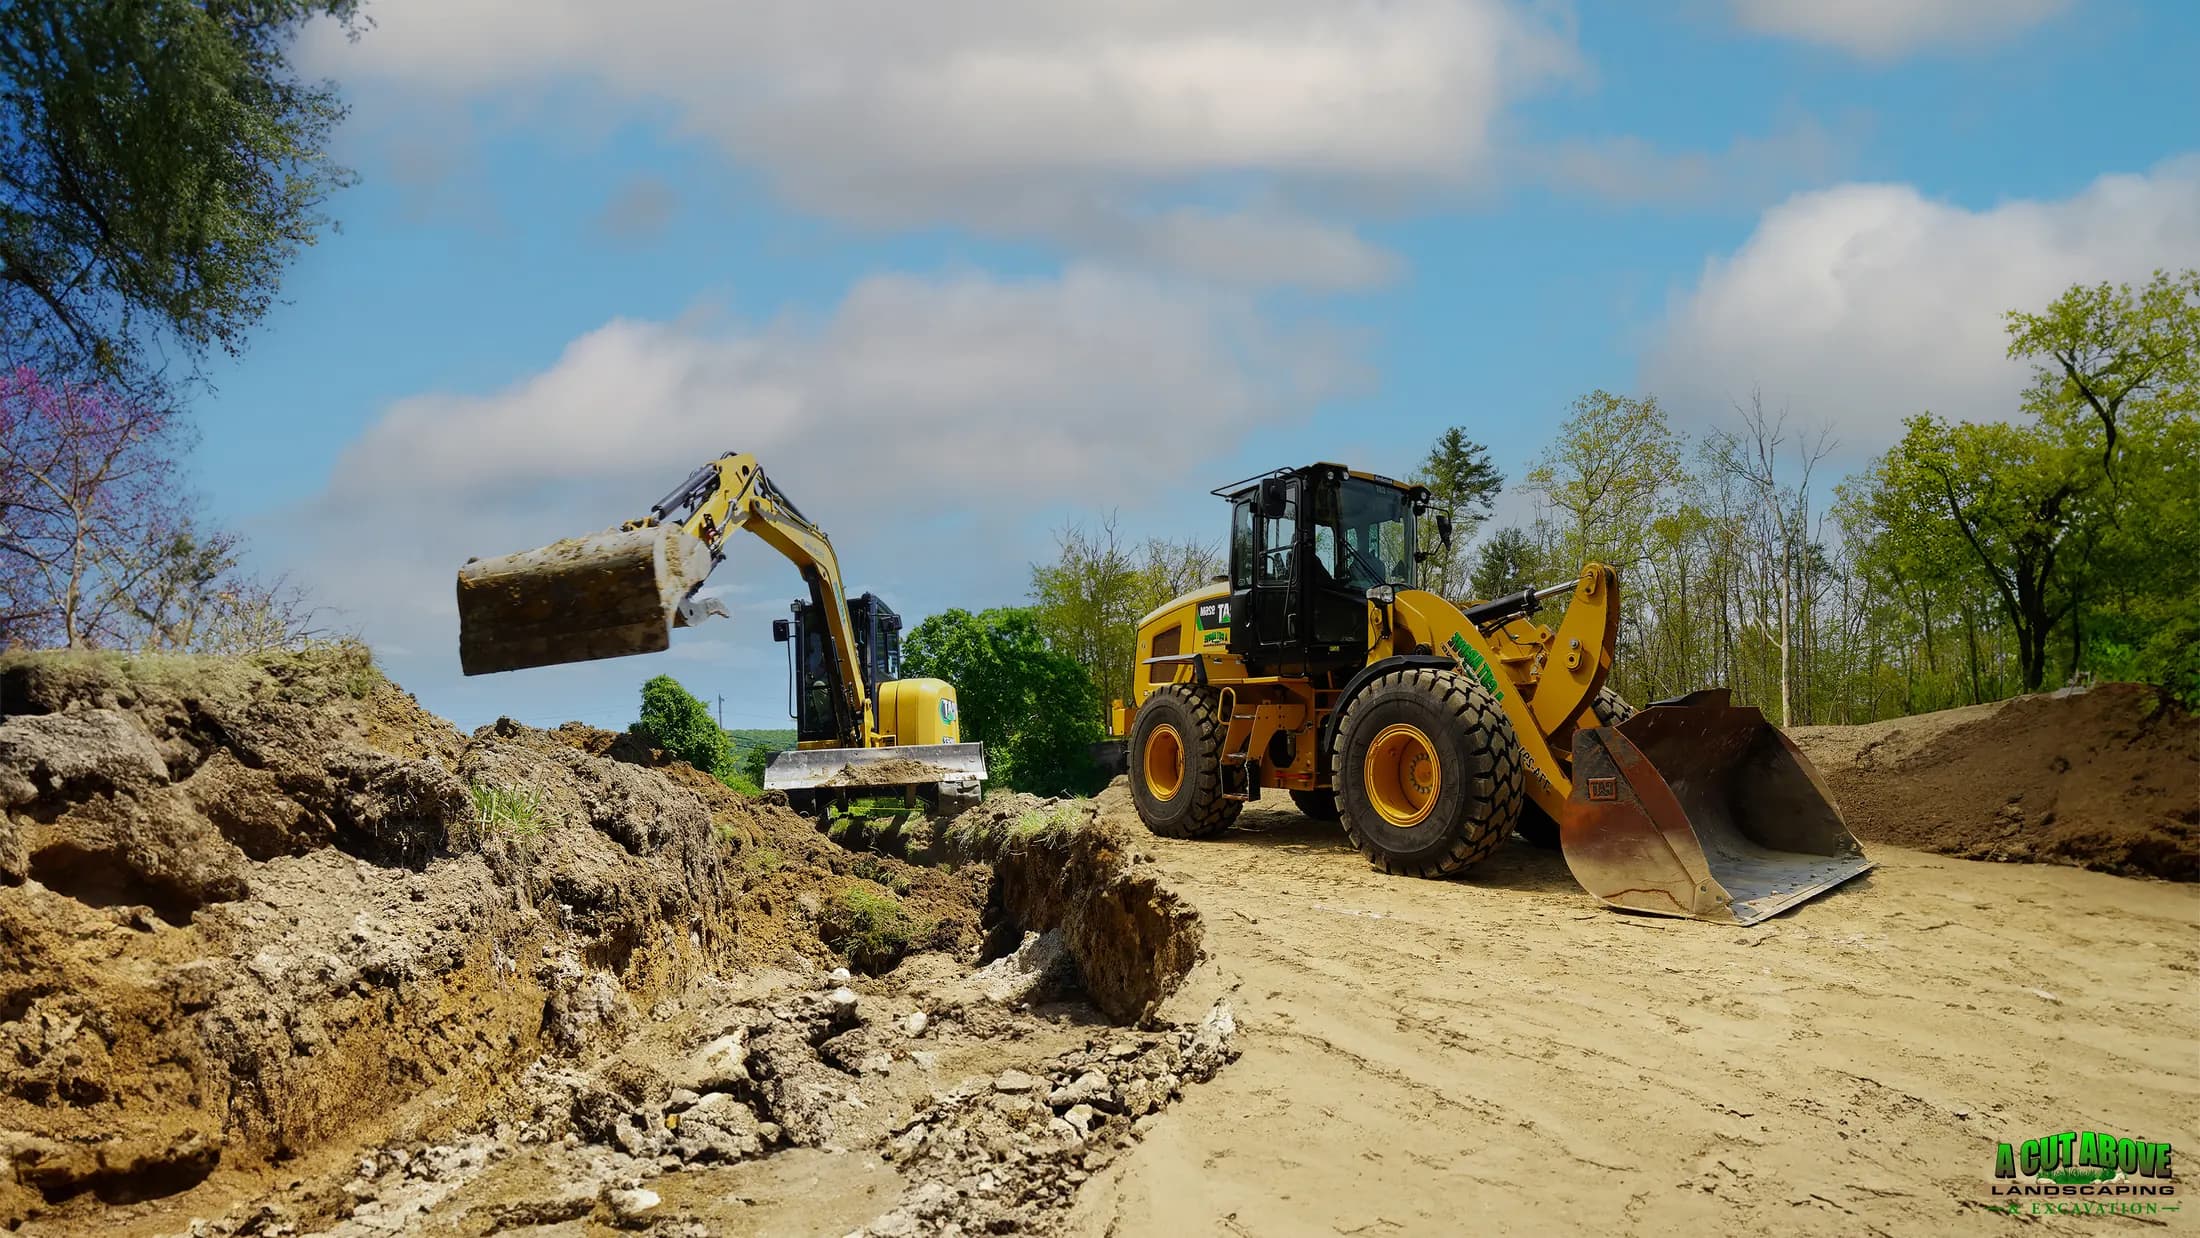
Outdoor gathering spaces
Patios, fire features, seating walls, and outdoor kitchens create practical places to dine, relax, and entertain.
Service overview
Layout, circulation, grade, drainage, material choices, and the surrounding landscape are considered together before installation begins.
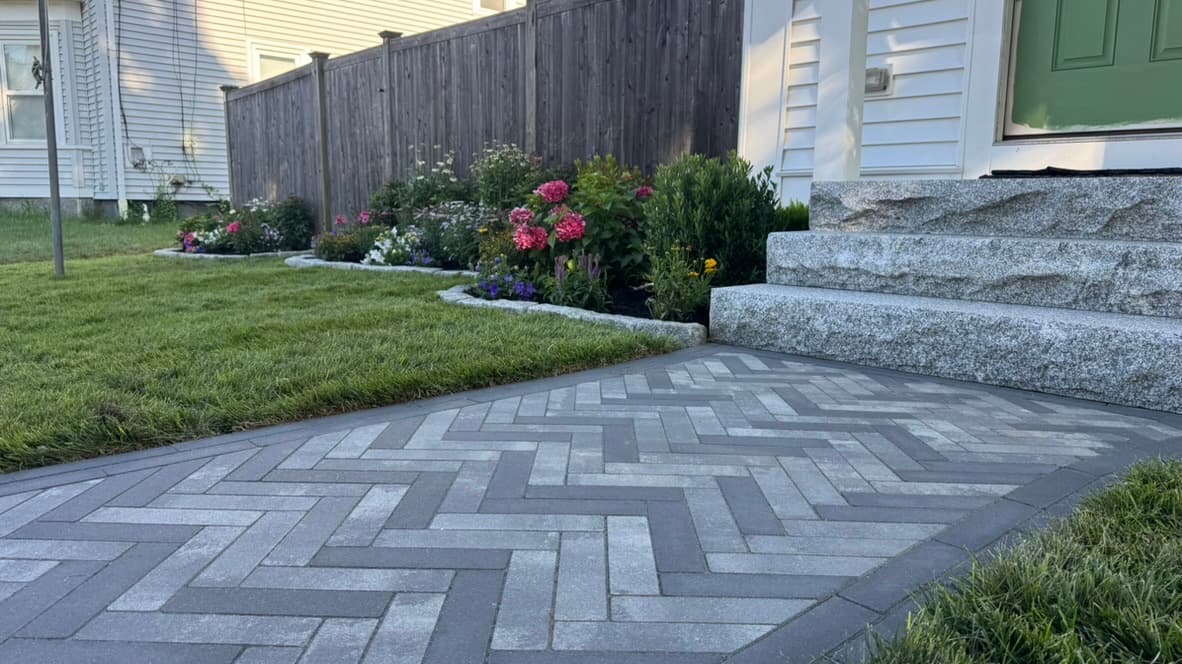
Patios, fire features, seating walls, and outdoor kitchens create practical places to dine, relax, and entertain.
Walkways, steps, and retaining walls improve circulation while working with elevation changes across the property.
Lighting, lawn, planting beds, and finish grading connect the hardscape to the rest of the property.
Scope of work
Every proposal is matched to the property, site conditions, season, and level of service requested.
How it works
Design decisions and site preparation are resolved before the finished surface is installed.
Confirm how the space should work, what materials fit the property, and how the finished area should connect.
Prepare the base, grade, and drainage so the installation starts with the right support.
Install the hardscape and finish surrounding landscape details for a clean, usable outdoor space.
Why this approach works
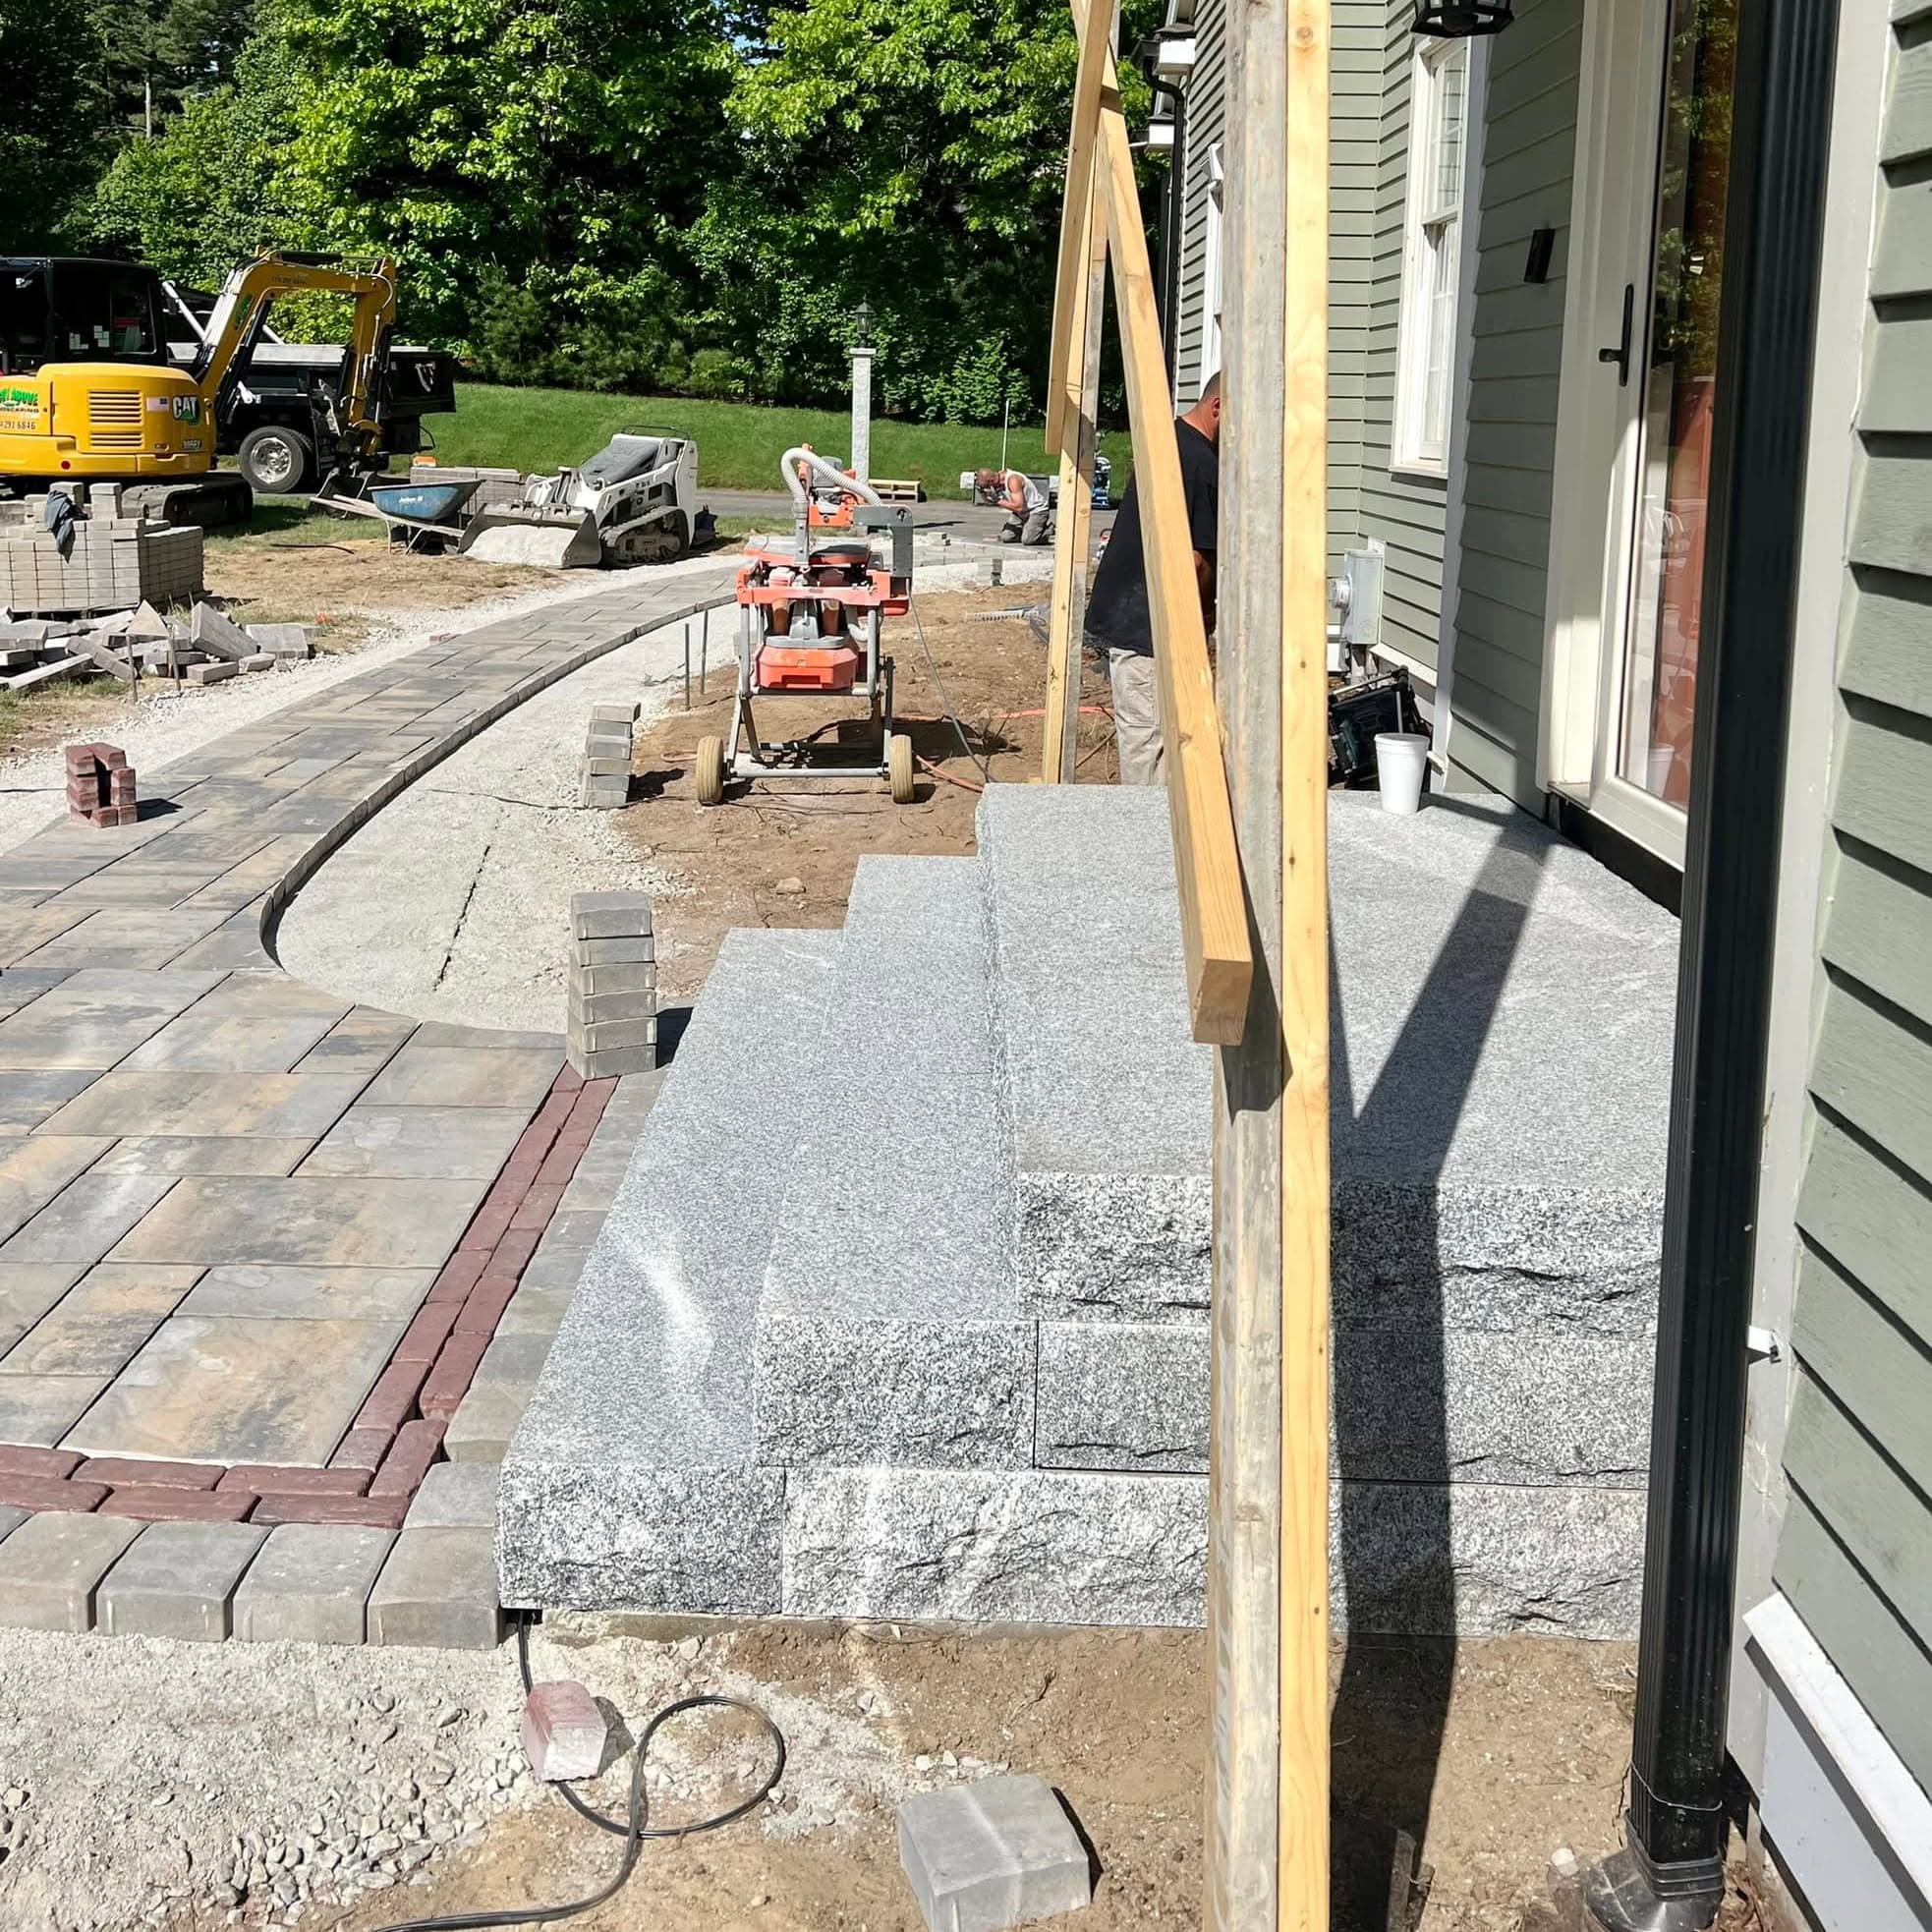
Excavation, compaction, and the base assembly are matched to the hardscape and site conditions.
The layout accounts for elevation changes and water movement before the finished surface is set.
Edges, lawn, planting beds, and lighting help the new space feel connected to the property.
Selected work
Real A Cut Above project photography, from completed outdoor spaces to active site and seasonal work.
Related services
Mowing, cleanups, mulch, pruning, weed control, and bed maintenance.
Explore serviceGrading, drainage, trenching, brush clearing, and prep for outdoor projects.
Explore servicePlantings, lawn installation, mulch, and maintenance around new outdoor spaces.
Explore serviceFrequently asked questions
Need an answer specific to your property? Call the team or include the details with your estimate request.
The team reviews layout, intended use, access, grade, drainage, materials, and the surrounding landscape before excavation and base preparation begin.
Yes. Light excavation, finish grading, lawn installation, planting beds, mulch, and lighting can be coordinated when they are part of the approved scope.
Yes. A Cut Above is a Unilock Authorized Contractor. The dedicated Unilock page explains the branded installation focus and shows related project work.
The plan considers grade, water movement, excavation depth, base preparation, and site conditions before materials are installed.
Share the space, features, and materials you are considering for the project.